415 Regimental Drive,Cameron, NC 28326
Cameron, NC 28326
Description
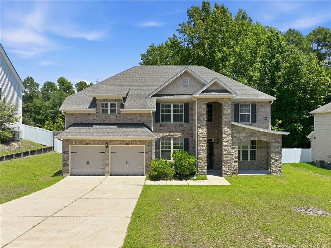
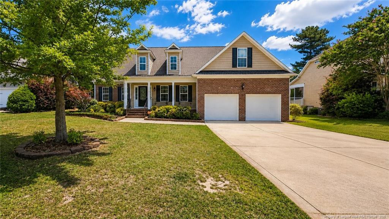
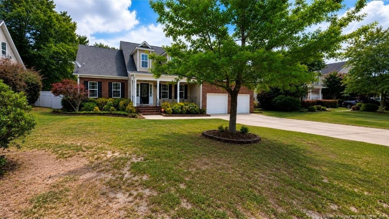
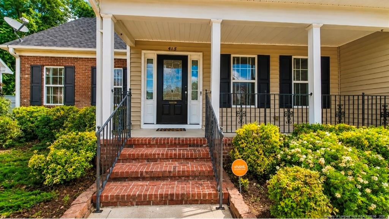
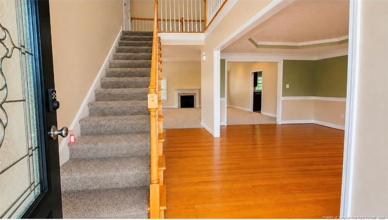
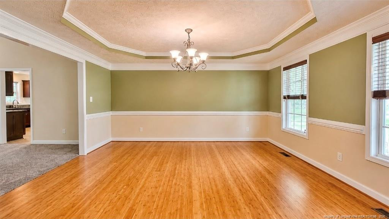
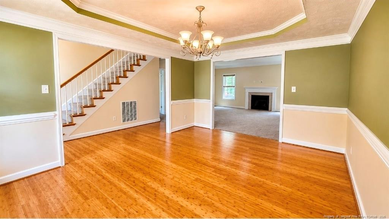
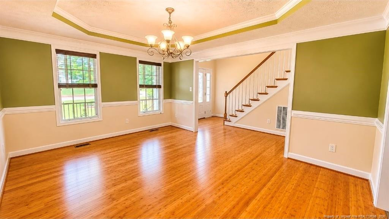
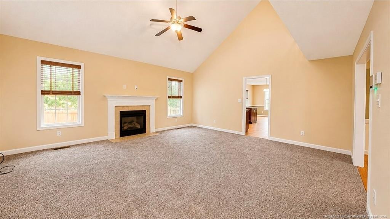
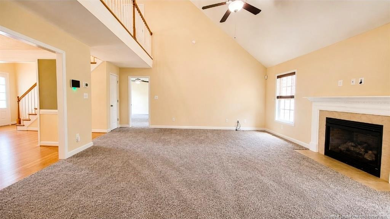
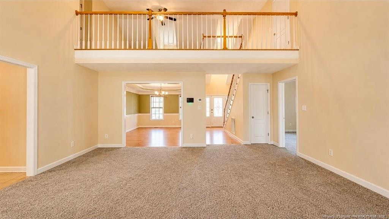
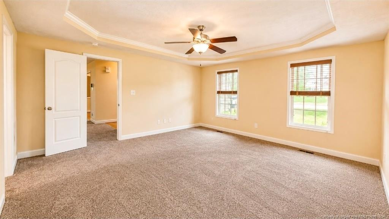
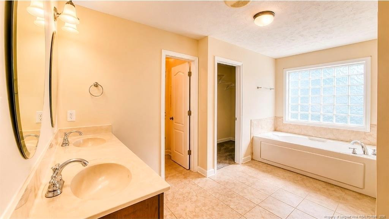
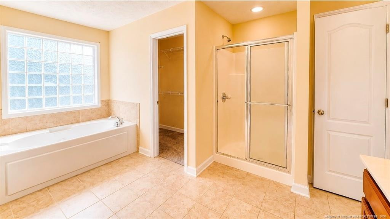
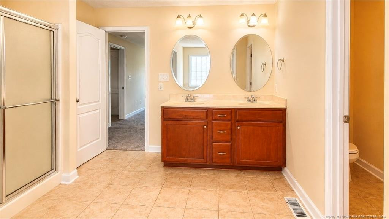
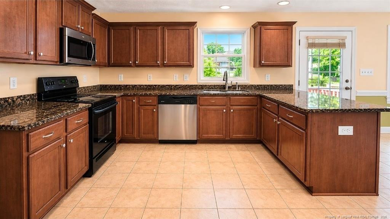
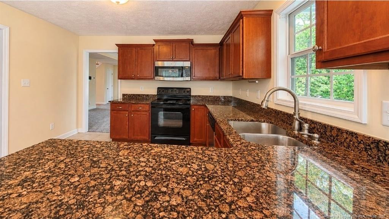
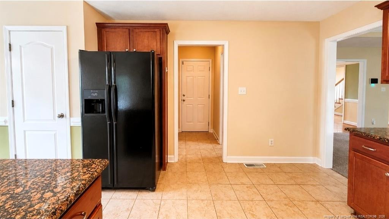
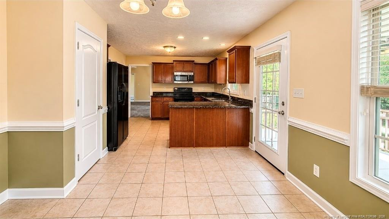
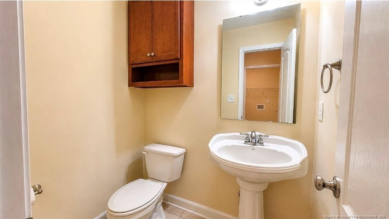
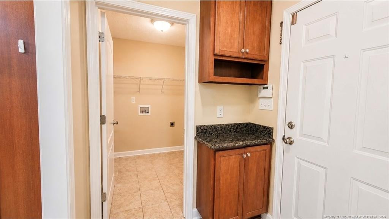
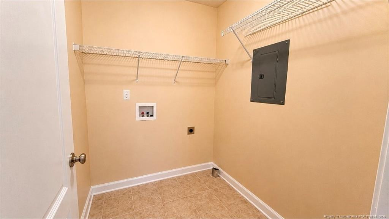
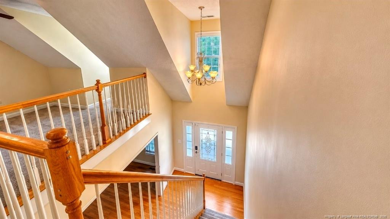
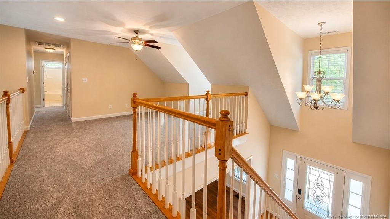
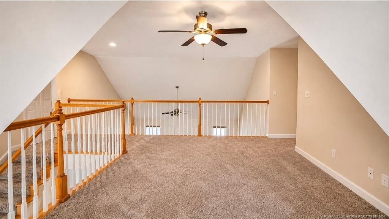
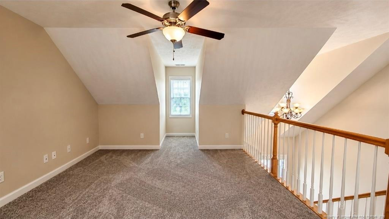
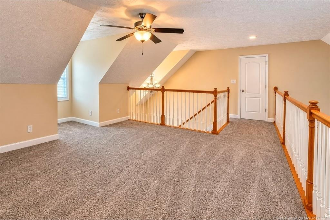
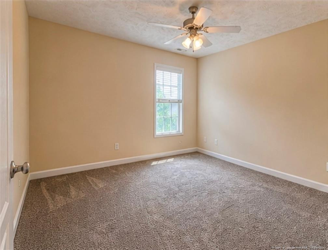
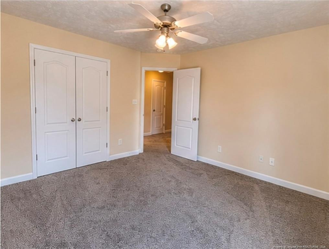
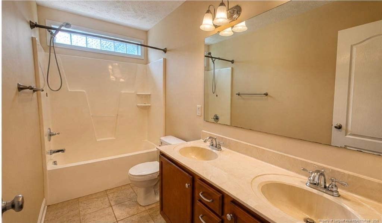
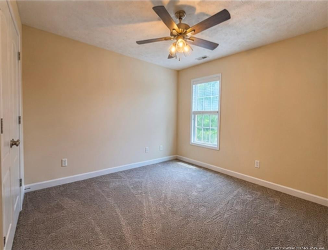
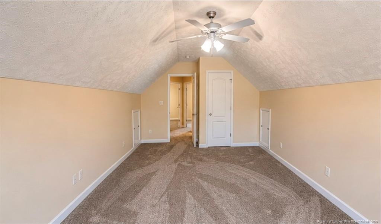
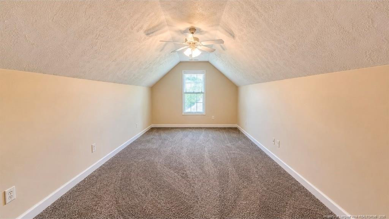
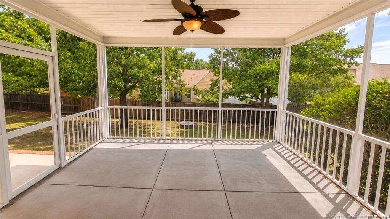
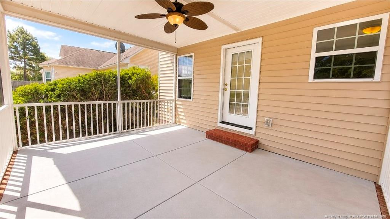
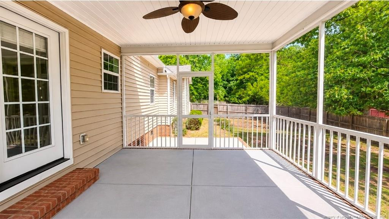
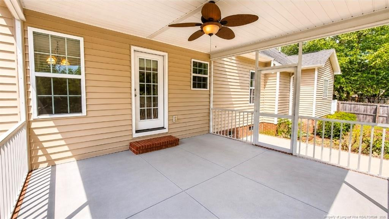
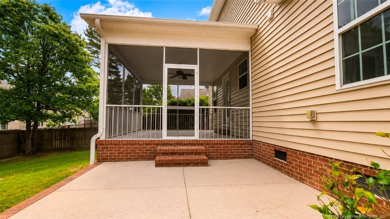
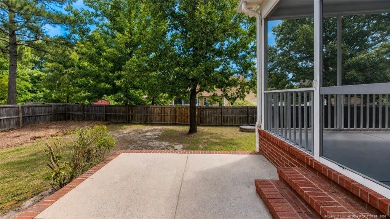
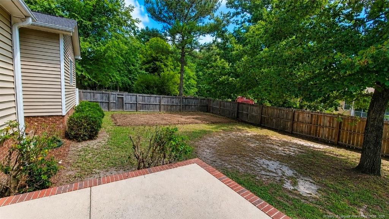
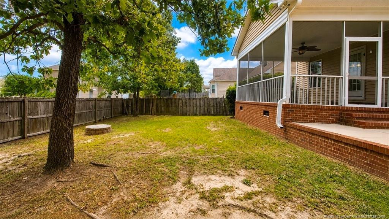
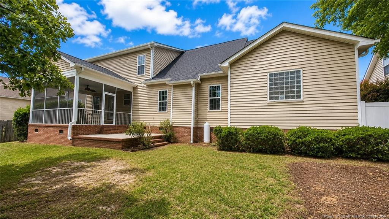
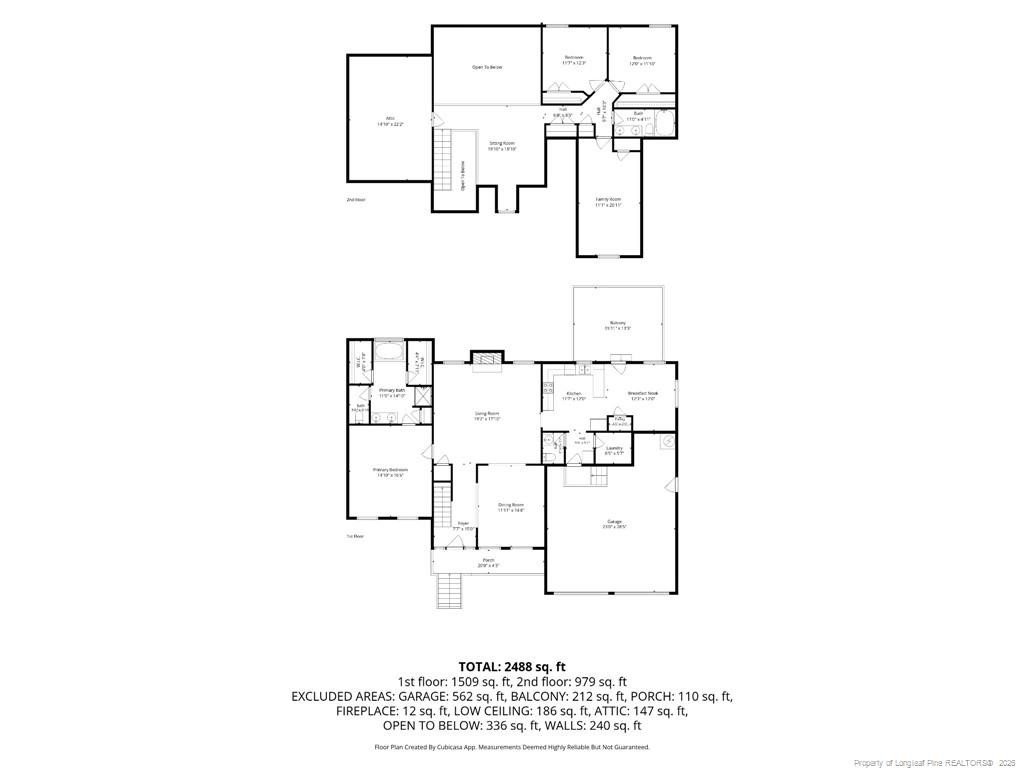
Y'all, scroll no longer - this one's move-in ready and begging for a housewarming party. The bright foyer with bamboo floors leads into a formal dining room with tray ceilings, then opens to a living room that's watched over by a sunny upstairs loft - perfect for a your very own chill zone. Also upstairs are two guest bedrooms, guest bathroom with double vanities, a bonus room with closet, plus a walk-in storage space that's just begging to be finished into even more living space. The owner suite sits off the living room and feels like a mini-retreat: double vanity, jetted tub, separate shower, and two walk-in closets. New carpet and fresh interior paint mean you can unpack and relax right away. The kitchen (to the right of the living room) has granite countertops, plenty of counterspace, a pantry, a breakfast bar, and eat-in kitchen. Coming in from the garage? Drop your keys on the handy cabinet-and-counter landing. Laundry is on the main level and there's a convenient half bath off the kitchen. Enjoy backyard bliss with a screened-in patio for bug-free lounging, a grilling patio, a firepit for s'mores, shady trees for resting, and a cleared spot where a playset used to be - think veggie garden or mini sunflower field. The possibilities are yours. Community perks include a clubhouse, fitness center, playground, and pool. One owner, thoughtful updates, and plenty of room to grow - schedule your home tour TODAY! $3,500 seller incentive, buyer use as you choose.
Details
| MLS # | 763775 |
|---|---|
| Listing Type | For Sale |
| Style | House |
| HOA Dues | $78 |
| Sub-Type | Resale |
| Status | Pending |
| Year | 2008 |
| Days On Site | 135 |
| Listing Provided By | COLDWELL BANKER ADVANTAGE - FAYETTEVILLE | BECKI BOLTON TEAM POWERED BY COLDWELL BANKER ADVAN |
Features
| Bed(s) | 3 |
|---|---|
| Bath(s) | 3 Total |
| SQ Feet | 2,567 |
| Garage | 2 |
| Story(s) | 2 |
| Zoning | RA-20 - Residential Agric |
| Acreage | 0.23 |
Interior
| Interior Features | Cathedral Ceiling(s), Ceiling Fan(s), Double Vanity, Eat-in Kitchen, Granite Counters, Primary Downstairs, Tray Ceiling(s), Walk-In Closet(s), Whirlpool Tub |
|---|---|
| Heating Yes / No | Yes |
| Fireplace Features | Gas, Ventless |
| Fireplaces Total | 1 |
| Fireplace Yes / No | Yes |
| Laundry Features | Inside, Main Level |
| Rooms Total | 8 |
Exterior
| Exterior Features | Fenced Yard, Rain Gutters, Other |
|---|---|
| Community Features | Clubhouse, Pool |
| Construction Materials | Brick Veneer |
| Security Features | Fire Alarm, Security System |
| Window Features | Blinds |
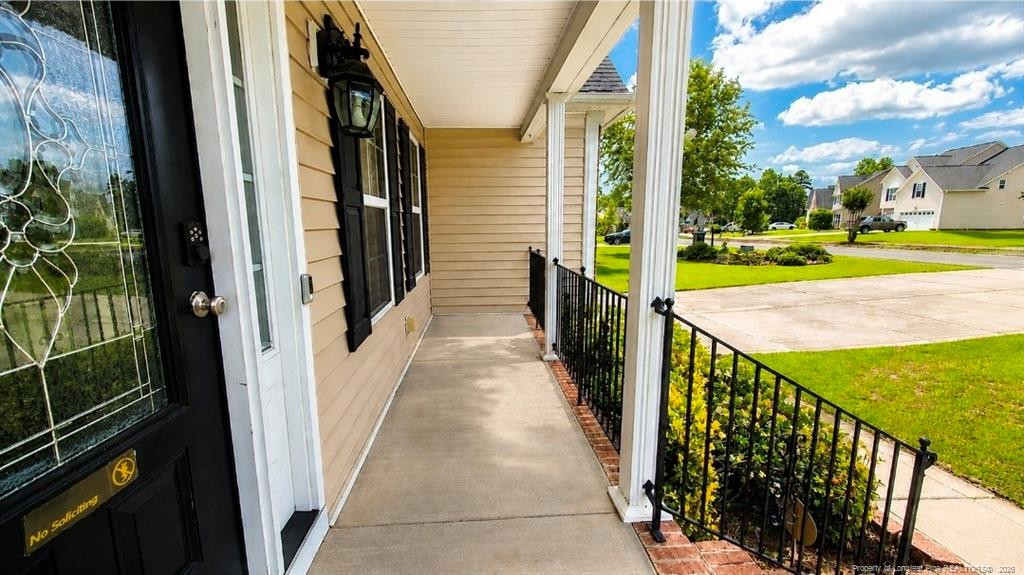
| Patio And Porch Features | Covered, Patio, Porch, Screened |
| Pool Features | Community |
Parking
| Attached Garage Yes / No | Yes |
|---|---|
| Garage Yes / No | Yes |
| Parking Features | Attached |
Location
| Community Features | Clubhouse, Pool |
|---|
Utilities
| Utilities | Propane |
|---|
Taxes
| Tax Legal Description | LT#70 Lexington Plantation Map#2008-205 |
|---|
Area Information
| State | NC |
|---|---|
| County | Harnett |
| City | Cameron |
| Zip Code | 28326 |
| Area | Harnett |
| Listing VS Median (in 28326) | |
Price: $340,000 low | high Med: $367,676 sqft: 2,567 low | high Med: 2,544 $ / sqft: $132 low | high Med: $145 On site: 135 low | high Med: 205 | |
Market Activity 28326
Request a showing
Request a showing

Listings marked with a Doorify MLS icon are provided courtesy of the Doorify MLS, of North Carolina, Internet Data Exchange Database. Brokers make an effort to deliver accurate information, but buyers should independently verify any information on which they will rely in a transaction. The listing broker shall not be responsible for any typographical errors, misinformation, or misprints, and they shall be held totally harmless from any damages arising from reliance upon this data. This data is provided exclusively for consumers’ personal, non-commercial use. Copyright 2024 Doorify MLS of North Carolina. All rights reserved.
Contact
Learn More About This Property

| State | NC |
|---|---|
| County | Harnett |
| City | Cameron |
| Zip Code | 28326 |
| Area | Harnett |
| Listing VS Median (in 28326) | |
Price: $340,000 low | high Med: $367,676 sqft: 2,567 low | high Med: 2,544 $ / sqft: $132 low | high Med: $145 On site: 135 low | high Med: 205 | |